

639 Dragonfly DR, Prescott, AZ 86301
REQUEST A TOUR If you would like to see this home without being there in person, select the "Virtual Tour" option and your agent will contact you to discuss available opportunities.
In-PersonVirtual Tour
Listed by Rent Right and Home Right
$ 524,937
Est. payment | /mo

4 Beds

3 Baths

2,665 SqFt


$ 524,937
Est. payment | /mo

4 Beds

3 Baths

2,665 SqFt

Key Details

Property Type Single Family Home

Sub Type Single Family Residence

Listing Status Active

Purchase Type For Sale

Square Footage 2,665 sqft

Price per Sqft $196

Subdivision Yavapai Hills

MLS Listing ID 1083977

Style Traditional

Bedrooms 4

Full Baths 2

Half Baths 1

HOA Fees $440/ann

HOA Y/N true

Year Built 1977

Annual Tax Amount $1,785

Tax Year 2025

Lot Size 10,018 Sqft

Acres 0.23

Property Sub-Type Single Family Residence

Source paar

Property Description

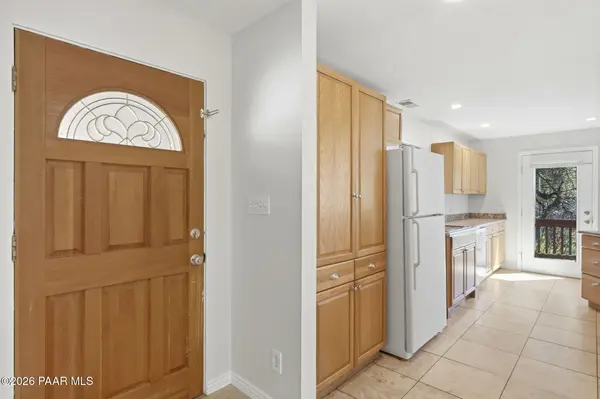
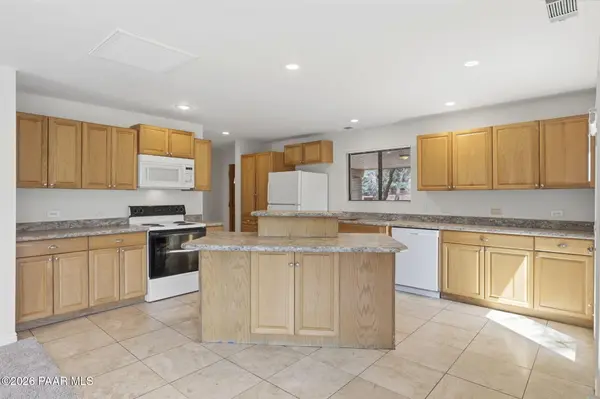
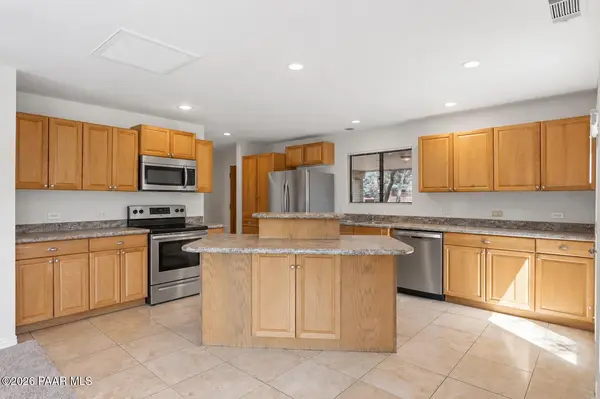
Over 2,600 square feet in Yavapai Hills for under $200 per square foot, this 4 bedroom, 2.5 bathroom home offers an impressive amount of space and flexibility. The main level features an open great room with kitchen, dining, and living areas, plus a generously sized primary suite with three closets, a large laundry room, and half bath. Downstairs includes a second living area, den with wet bar, three guest bedrooms, and a full bathroom. Fresh interior paint, brand new carpet, and a roof replaced in 2024 have already taken care of several major updates. Outside, enjoy mature trees, multiple outdoor living spaces, a two car carport, separate storage room, and a seasonal creek behind the property. Conveniently located near Costco, shopping, dining, and downtown Prescott while still offering the peaceful setting of Yavapai Hills. With this much space at this price point, this home offers a great opportunity to make it your own.

Location

State AZ

County Yavapai

Rooms

Other Rooms Family Room, Storage, Other - See Remarks, Laundry Room, Game/Rec Room

Basement Walk-Out Access, Traditional, Finished, Walk Out, Full

Interior

Interior Features Ceiling Fan(s), Kitchen Island, Wash/Dry Connection, Pantry, Master Downstairs, Live on One Level, Laminate Counters

Heating Baseboard, Forced Air, Electric, Cove

Cooling Ceiling Fan(s), Room Refrigeration

Flooring Carpet, Tile

Appliance Pantry, Dishwasher, Microwave, Refrigerator, Range, Oven, Electric Range, Disposal

Exterior

Exterior Feature Storm Gutters, Level Entry, Landscaping-Rear, Landscaping-Front, Driveway Concrete, Pantry

Utilities Available Electricity Available, WWT - City Sewer

View Trees/Woods

Roof Type Composition

Street Surface Asphalt

Road Frontage City Street

Total Parking Spaces 1

Building

Story 1

Level or Stories Multi/Split, Traditional

Structure Type Brick,Stone

Others

Acceptable Financing Cash, VA, FHA, Conventional

Listing Terms Cash, VA, FHA, Conventional

Virtual Tour https://media.jennlueckphoto.com/sites/eojwpjdg/unbranded

Prescott Area Association of Realtors (PAAR MLS)

NEARBY SCHOOLS & PROPERTIES

W And Partners

+1(480) 219-6267

admin@wandpartners.co

116 N Old Litchfield Rd, AZ, USA

GET MORE INFORMATION

Name
Phone*
Message

Go tour this home

639 Dragonfly DR