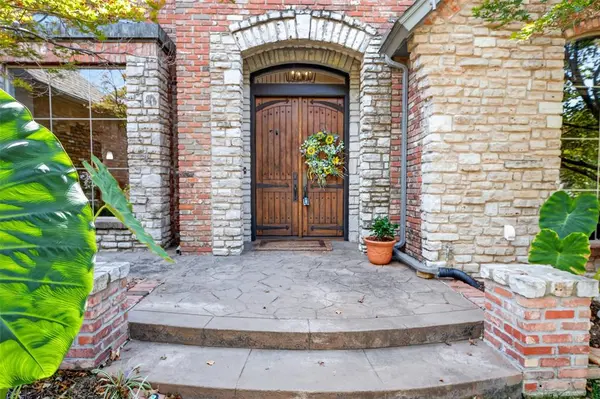
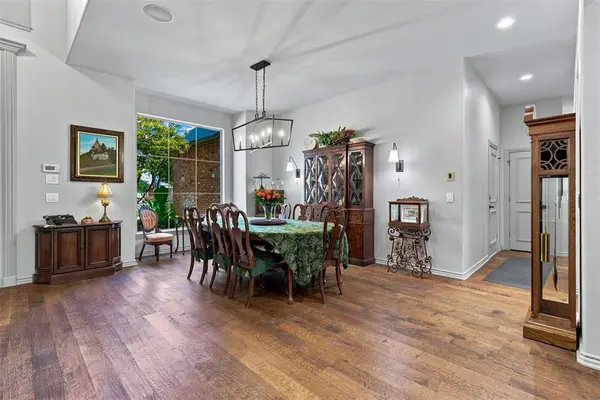
432 Hollowdale, Edmond, OK 73003
REQUEST A TOUR If you would like to see this home without being there in person, select the "Virtual Tour" option and your agent will contact you to discuss available opportunities.
In-PersonVirtual Tour
Listed by Joseph Chipman • Chinowth & Cohen
$ 752,900
Est. payment | /mo

5 Beds

4 Baths

4,477 SqFt


Save
$ 752,900
Est. payment | /mo
Save

5 Beds

4 Baths

4,477 SqFt

Open House

Sun Oct 25, 2:00pm - 4:00pm

Key Details

Property Type Single Family Home

Sub Type Single Family Residence

Listing Status Active

Purchase Type For Sale

Square Footage 4,477 sqft

Price per Sqft $168

MLS Listing ID OKC1248295

Style Traditional

Bedrooms 5

Full Baths 3

Half Baths 1

Construction Status Brick,Stone

HOA Fees $760

Year Built 1996

Annual Tax Amount $6,663

Lot Size 0.459 Acres

Acres 0.4591

Lot Dimensions United States

Property Sub-Type Single Family Residence

Property Description

Discover refined living at 432 Hollowdale, Edmond, OK 73003. This single-family residence, originally constructed in 1996, has undergone a comprehensive remodel in 2024 and 2026, ensuring that every corner of the home reflects a modern sensibility while maintaining a timeless architectural appeal. The kitchen serves as the heart of the home, featuring a G-shaped layout that seamlessly integrates with the living room through an open-plan design. Culinary enthusiasts will appreciate the high-end stainless-steel appliances, including a double oven and a premium refrigerator, all set against durable stone counters. The generous peninsula provides a central gathering point, perfect for both meal preparation and casual morning conversation. In the living room, comfort meets design with a traditional fireplace flanked by custom built-in shelves, providing a structured space for your library or curated decor. The atmosphere is defined by warmth and utility, creating an inviting environment for daily relaxation or hosting guests. Retreat to the bedrooms, where vaulted ceilings create a sense of vertical volume and airiness. The bathrooms are designed for efficiency and ease, offering spacious layouts, extensive storage solutions, and convenient walk-in showers. Beyond the interior, the home extends its living space outdoors. An expansive patio and a dedicated outdoor dining area provide a natural transition for al fresco meals and seasonal entertaining. Additional functional elements include a dedicated laundry room and a three-car garage, rounding out a home that prioritizes both style and daily convenience. A complete remodel update list is available. Realtor is Broker/Owner. Contact us today to arrange a private tour and experience the thoughtful updates of this exceptional Edmond residence firsthand.

Location

State OK

County Oklahoma

Rooms

Dining Room 2

Interior

Interior Features Cedar Closet(s), Ceiling Fan(s)

Heating Zoned Gas

Cooling Zoned

Flooring Carpet, Tile, Wood

Fireplaces Number 2

Fireplaces Type Masonry

Fireplace Y

Exterior

Exterior Feature Rain Gutters

Garage Spaces 3.0

Utilities Available Electricity Available, Natural Gas Available, High Speed Internet, Public

Roof Type Composition

Private Pool false

Building

Lot Description Interior Lot

Foundation Slab

Architectural Style Traditional

Level or Stories Two

Structure Type Brick,Stone

Construction Status Brick,Stone

Schools

Elementary Schools John Ross Es

Middle Schools Cheyenne Ms

High Schools North Hs

School District Edmond

Others

HOA Fee Include Greenbelt,Common Area Maintenance,Pool,Recreation Facility

Multiple Listing Service of Oklahoma (MLSOK)

NEARBY SCHOOLS & PROPERTIES

W And Partners

+1(480) 219-6267

admin@wandpartners.co

116 N Old Litchfield Rd, AZ, USA

GET MORE INFORMATION

Name
Phone*
Message

Go tour this home

432 Hollowdale