
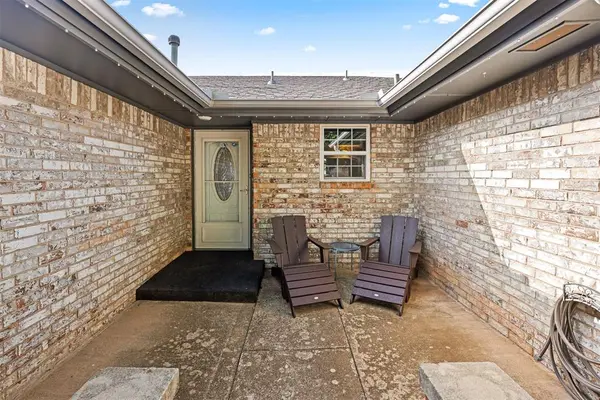
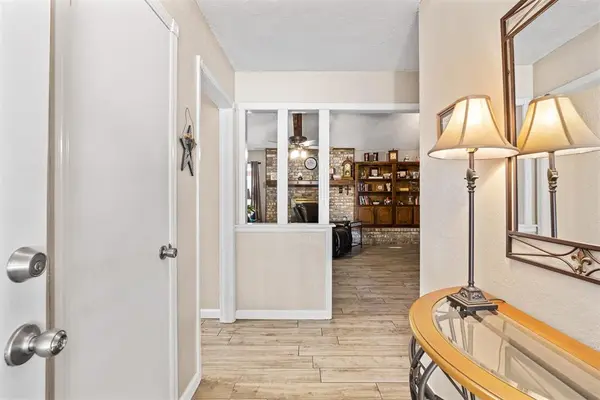
11900 Sagamore DR, Yukon, OK 73099
REQUEST A TOUR If you would like to see this home without being there in person, select the "Virtual Tour" option and your agent will contact you to discuss available opportunities.
In-PersonVirtual Tour
Listed by Colbi Blake • Heather & Company Realty Group
$ 255,000
Est. payment | /mo

3 Beds

2 Baths

1,511 SqFt


Save
$ 255,000
Est. payment | /mo
Save

3 Beds

2 Baths

1,511 SqFt

Open House

Sun Sep 20, 2:00pm - 4:00pm

Key Details

Property Type Single Family Home

Sub Type Single Family Residence

Listing Status Active

Purchase Type For Sale

Square Footage 1,511 sqft

Price per Sqft $168

MLS Listing ID OKC1249598

Style Traditional

Bedrooms 3

Full Baths 2

Construction Status Brick & Frame

Year Built 1978

Annual Tax Amount $1,867

Lot Size 9,056 Sqft

Acres 0.2079

Property Sub-Type Single Family Residence

Property Description

Welcome home to this beautiful 3 bedroom, 2 bath home offering 1,511 sq. ft. with an inviting layout. Inside, you'll find granite countertops and tile flooring throughout the main living areas. Recent improvements include new energy efficient windows. Step outside to a large backyard featuring permanent trim lighting, a spacious covered patio perfect for enjoying the outdoors, and a brand new storage shed for additional storage. With thoughtful updates throughout and plenty of space inside and out, this home has so much to offer! Schedule your private showing today!

Location

State OK

County Canadian

Rooms

Dining Room 1

Interior

Heating Natural Gas

Cooling Electric

Flooring Carpet, Tile

Fireplaces Number 1

Fireplaces Type Gas Log

Fireplace Y

Appliance Dishwasher, Disposal, Microwave, Water Heater

Exterior

Exterior Feature Rain Gutters

Garage Spaces 2.0

Fence Wood

Utilities Available Public

Roof Type Composition

Private Pool false

Building

Lot Description Interior Lot

Foundation Slab

Architectural Style Traditional

Level or Stories One

Structure Type Brick & Frame

Construction Status Brick & Frame

Schools

Elementary Schools Mustang Creek Es

Middle Schools Meadow Brook Intermediate School, Mustang Central

High Schools Mustang Hs

School District Mustang

Multiple Listing Service of Oklahoma (MLSOK)

NEARBY SCHOOLS & PROPERTIES

W And Partners

+1(480) 219-6267

admin@wandpartners.co

20100 N 51st Ave Unit E510, Glendale, AZ 85308, USA

GET MORE INFORMATION

Name
Phone*
Message

Go tour this home

11900 Sagamore DR
