




3 Beds
3 Baths
2,455 SqFt
3 Beds
3 Baths
2,455 SqFt
Open House
Sat Sep 19, 11:00am - 5:00pm
Sun Sep 20, 11:00am - 5:00pm
Key Details
Property Type Single Family Home
Sub Type Single Family Residence
Listing Status Active
Purchase Type For Sale
Square Footage 2,455 sqft
Price per Sqft $162
MLS Listing ID OKC1244595
Style Modern,Traditional
Bedrooms 3
Full Baths 2
Half Baths 1
Construction Status Brick & Frame
Year Built 1984
Annual Tax Amount $3,023
Lot Size 10,890 Sqft
Acres 0.25
Property Sub-Type Single Family Residence
Property Description
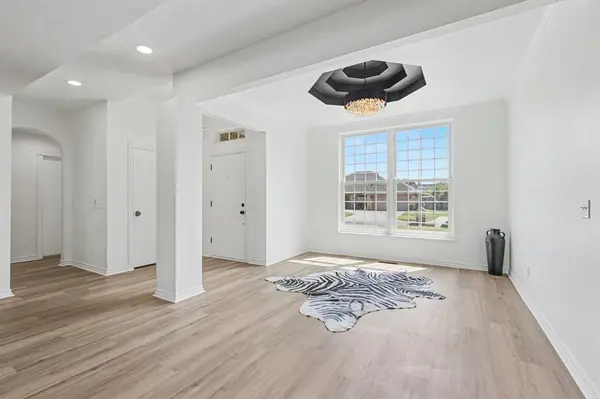
The spacious kitchen offers abundant cabinetry, a generous center island, a beautiful mix of quartz and leathered granite countertops, a bar-top peninsula and a deep workstation sink designed for everyday convenience and entertaining. A dramatic see-through fireplace framed with cusomt archways connects the kitchen, living room, and formal dining room while the adjoining family room features a wet bar and convenient half bath.
Three-panel sliding doors open to an exceptionally large covered patio and extended Trex composite decking that wraps around the side of the home, creating an impressive outdoor living and entertaining space. The backyard also includes a pergola, flagstone walkway, French drains, and a storage shed.
The private primary suite features a spacious, well-appointed closet and a luxurious bath with a full soaking tub, walk-in shower, and two separate vanities. It is truly an oasis! The secondary bedrooms share a convenient Jack-and-Jill bathroom. A dedicated laundry room provides additional storage and its own utility sink.
Exceptional features and improvements include all-new plumbing completed in 2025, a new roof 2026, full guttering, a whole-home Generac generator, a HALO water filtration system, Rain Bird Sprinkler system and so much more!. The garage offers additional peace of mind and functionality with an inground tornado shelter and a climate-controlled storage area.
No showings will be available before the first open house. Join us Saturday, September 19, or Sunday, September 20, from 11:00 a.m. to 5:00 p.m. to experience this sophisticated home in person.
Location
State OK
County Cleveland
Interior
Heating Electric
Cooling Gas
Fireplaces Number 1
Fireplaces Type Gas Log
Fireplace Y
Exterior
Exterior Feature Rain Gutters
Garage Spaces 2.0
Roof Type Composition
Private Pool false
Building
Lot Description Interior Lot
Foundation Conventional
Architectural Style Modern, Traditional
Level or Stories One
Structure Type Brick & Frame
Construction Status Brick & Frame
Schools
Elementary Schools Red Oak Es
Middle Schools Brink Jhs
High Schools Westmoore Hs
School District Moore

NEARBY SCHOOLS & PROPERTIES
