



Bought with Real Broker
$1,135,000
$1,175,000
3.4%For more information regarding the value of a property, please contact us for a free consultation.
4 Beds
4 Baths
3,544 SqFt
SOLD DATE : 06/24/2026
Key Details
Sold Price $1,135,000
Property Type Single Family Home
Sub Type Single Family Residence
Listing Status Sold
Purchase Type For Sale
Square Footage 3,544 sqft
Price per Sqft $320
Subdivision Stoneridge
MLS Listing ID 1079814
Sold Date 06/24/26
Style Contemporary
Bedrooms 4
Full Baths 2
Half Baths 1
Three Quarter Bath 1
HOA Fees $86/qua
HOA Y/N true
Year Built 2024
Annual Tax Amount $752
Tax Year 2025
Lot Size 0.420 Acres
Acres 0.42
Property Sub-Type Single Family Residence
Source paar
Property Description
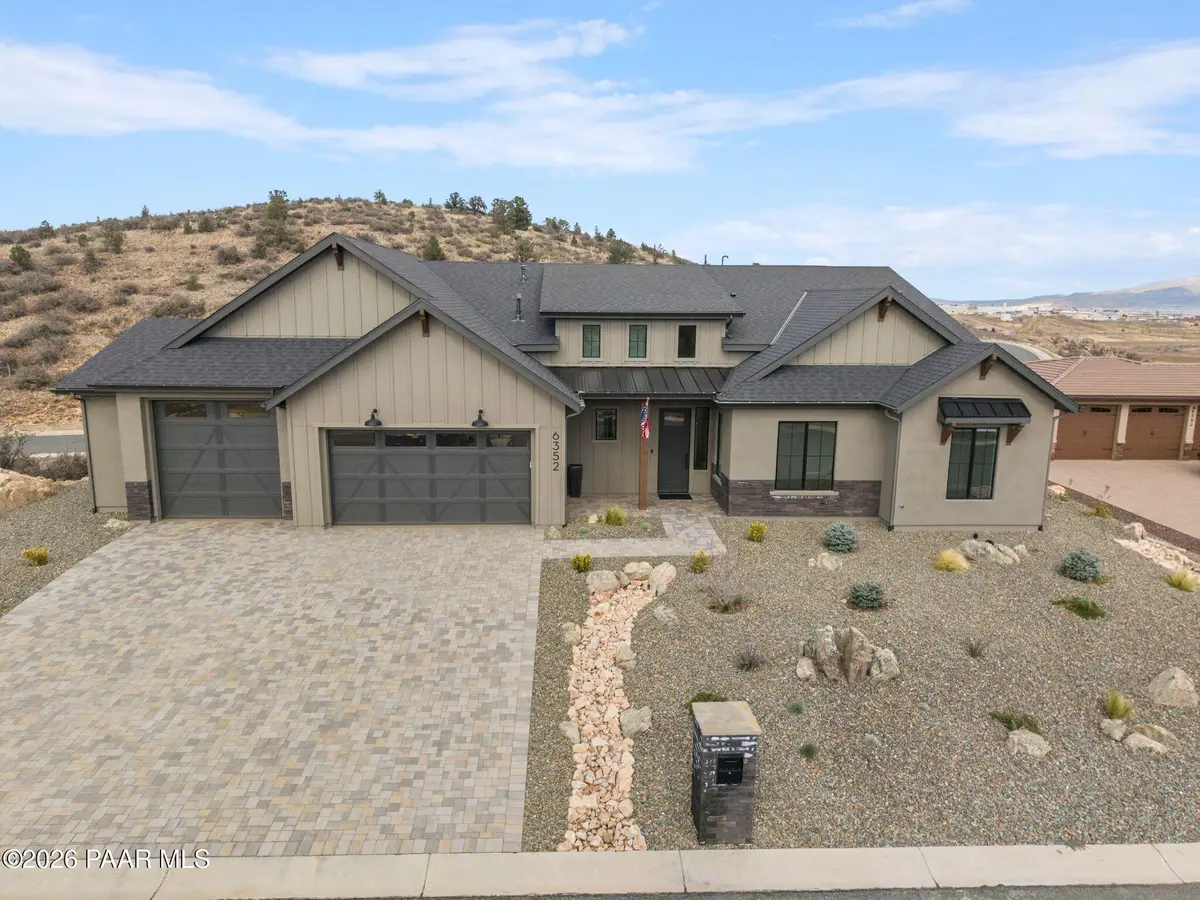
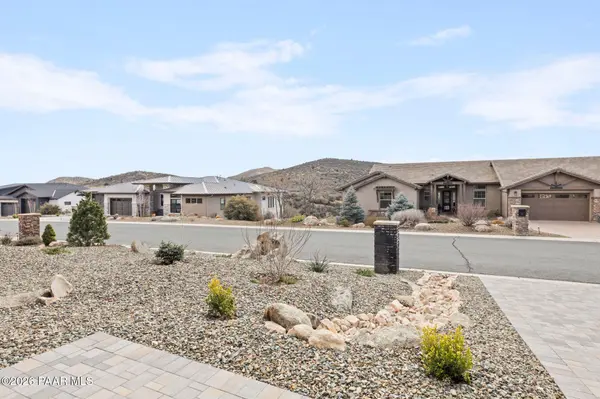
Near-new 2024 construction featuring 4 bedrooms, 4 baths, and soaring high ceilings throughout. Enter the main level where the open kitchen anchors daily living with KitchenAid appliances, quartzite counters and backsplash, with large island. The oversized pantry includes a direct door from the garage - unload groceries in seconds without hauling them through the house. A separate laundry room with utility sink keeps the main floor organized and functional. Custom tile work elevates all four bathrooms with designer level finishes, including matching quartz countertops in all bathrooms and laundry. The main level living flows seamlessly to a covered deck perfect for morning coffee or evening relaxation. Descend to the walkout basement where a flexible entertainment space awaits - sized for a home theater, game room, or fitness studio along with a fourth bedroom and 3/4 bath. The lower-level covered patio provides a second outdoor retreat with private walkout access. The spacious tandem 4-car garage features epoxy flooring, utility sink, and a 10-foot door on one side to accommodate oversized vehicles, RVs, or workshop storage.
Location
State AZ
County Yavapai
Rooms
Other Rooms Game/Rec Room, Laundry Room, Office, Potential Bedroom, Study/Den/Library
Basement Walk-Out Access, Crawl Space, Walk Out, Slab, Stem Wall
Interior
Interior Features Wired for Data, Eat-in Kitchen, Fire Sprinkler System, Formal Dining, Kit/Din Combo, Kitchen Island, Liv/Din Combo, Live on One Level, Master Downstairs, Other, Pantry, Quartz Countertops, High Ceilings, Walk-In Closet(s), Wash/Dry Connection
Heating Heat Pump, Mini-Split Unit(s), Natural Gas
Cooling Central Air, Ductless Mini-Split
Flooring Carpet, Tile, Wood
Appliance Fire Sprinkler System, Pantry, Dishwasher, Disposal, Gas Cooktop, Microwave, Oven, Refrigerator
Exterior
Exterior Feature Landscaping-Front, Landscaping-Rear, Sprinkler/Drip, Storm Gutters, Fire Sprinkler System, Pantry
Parking Features Tandem
Garage Spaces 4.0
Fence Back Yard
Utilities Available Electricity Available, Natural Gas Available, WWT - City Sewer
View Boulders, City, Mingus Mountain, Mountain(s), Panoramic, Valley
Roof Type Composition,Metal
Street Surface Paved
Road Frontage City Street
Total Parking Spaces 4
Building
Story 2
Level or Stories Multi/Split
Structure Type Frame,Stucco
Others
Acceptable Financing Cash, Conventional, FHA, VA
Listing Terms Cash, Conventional, FHA, VA
Read Less Info
Want to know what your home might be worth? Contact us for a FREE valuation!

Our team is ready to help you sell your home for the highest possible price ASAP

NEARBY SCHOOLS & BUSINESSES