




Bought with Coldwell Banker Realty
$1,399,000
$1,399,000
For more information regarding the value of a property, please contact us for a free consultation.
3 Beds
4 Baths
2,996 SqFt
SOLD DATE : 06/30/2026
Key Details
Sold Price $1,399,000
Property Type Single Family Home
Sub Type Single Family Residence
Listing Status Sold
Purchase Type For Sale
Square Footage 2,996 sqft
Price per Sqft $466
MLS Listing ID 1082177
Sold Date 06/30/26
Style Contemporary,Ranch
Bedrooms 3
Full Baths 1
Half Baths 1
Three Quarter Bath 2
HOA Y/N false
Year Built 2018
Annual Tax Amount $5,103
Tax Year 2025
Lot Size 3.010 Acres
Acres 3.01
Property Sub-Type Single Family Residence
Source paar
Property Description
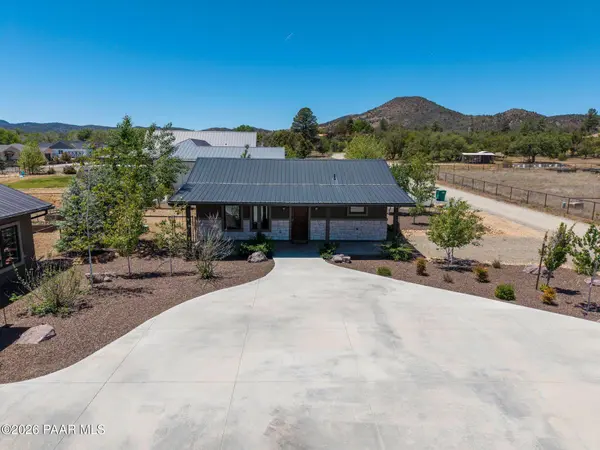
Three acres, a private road shared with four homes, and Willow Creek running along your back property line. This is the kind of Prescott address that rarely hits the market and doesn't last when it does. The 2,996 sq ft main home (3 bed/3 bath, built 2018) features vaulted ceilings, stamped concrete floors, a split floor plan, and walk-in closets in all three bedrooms. The 2025 kitchen remodel is the standout: white oak and shaker cabinetry, quartzite island with prep sink and built-in ice maker, Sub-Zero refrigerator, and reverse osmosis system. A wood-burning fireplace anchoring the open living area with custom built-in entertainment center. Tesla Powerwall and SunRun solar (2021). Separate 765 sq ft guest house -- full kitchen, bed and bath. Covered patio, mature trees, raspberry, blackberry & grape vines on drip. Oversized 3-car garage. No HOA. County jurisdiction. Ten minutes to Whiskey Row. Come see it!
Location
State AZ
County Yavapai
Rooms
Other Rooms Laundry Room, Storage
Basement None, Slab
Interior
Interior Features Beamed Ceilings, Ceiling Fan(s), Eat-in Kitchen, Formal Dining, Soaking Tub, Granite Counters, Kit/Din Combo, Kitchen Island, Live on One Level, Master Downstairs, Pantry, Rev Osmosis System, Vaulted Ceiling(s), Walk-In Closet(s), Wash/Dry Connection
Heating Forced - Gas, Natural Gas
Cooling Ceiling Fan(s), Central Air
Flooring Concrete
Appliance Pantry, Vaulted Ceiling(s), Dishwasher, Disposal, Double Oven, Dryer, Gas Range, Microwave, Other, Oven, Refrigerator, Washer
Exterior
Exterior Feature Carriage/Guest House, Landscaping-Front, Landscaping-Rear, Level Entry, Native Species, Rainwater Harvesting, Shed(s), Sprinkler/Drip, Storm Gutters, Pantry, Vaulted Ceiling(s)
Parking Features Off Street
Garage Spaces 3.0
Fence Back Yard, Partial
Utilities Available Electricity Available, Natural Gas Available, WWT - Septic Conv
View Creek/Stream, Granite Mountain, Mountain(s), Trees/Woods
Roof Type Metal
Street Surface Dirt,Gravel
Road Frontage Easement, Private Road
Total Parking Spaces 3
Building
Story 1
Structure Type Frame,Stone,Stucco
Others
Acceptable Financing Cash, Conventional, FHA, VA
Listing Terms Cash, Conventional, FHA, VA
Read Less Info
Want to know what your home might be worth? Contact us for a FREE valuation!

Our team is ready to help you sell your home for the highest possible price ASAP

NEARBY SCHOOLS & BUSINESSES