




Bought with W and Partners
$680,000
$699,999
2.9%For more information regarding the value of a property, please contact us for a free consultation.
2 Beds
2 Baths
2,077 SqFt
SOLD DATE : 10/08/2026
Key Details
Sold Price $680,000
Property Type Single Family Home
Sub Type Single Family Residence
Listing Status Sold
Purchase Type For Sale
Square Footage 2,077 sqft
Price per Sqft $327
Subdivision Jasper
MLS Listing ID 1084592
Sold Date 10/08/26
Style Contemporary
Bedrooms 2
Full Baths 2
HOA Fees $181/mo
HOA Y/N true
Year Built 2020
Annual Tax Amount $3,065
Tax Year 2025
Lot Size 9,147 Sqft
Acres 0.21
Property Sub-Type Single Family Residence
Source paar
Property Description
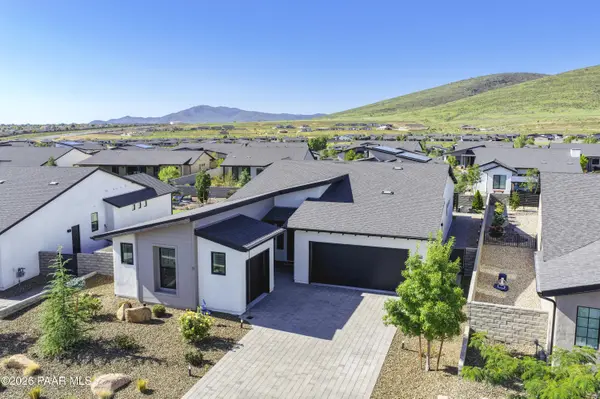
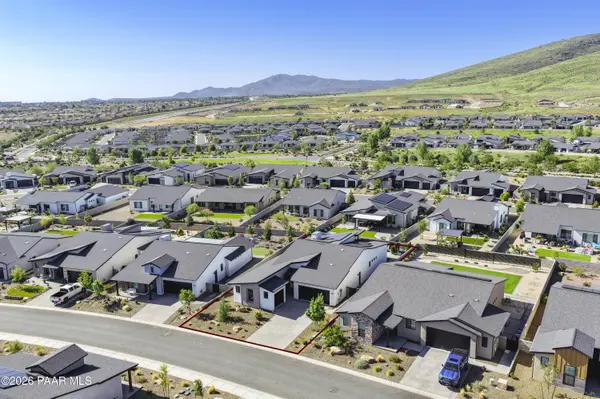
DESIGNED TO IMPRESS--INSIDE AND OUT! This contemporary 2,077-square-foot Jasper home is truly move-in ready and shows like a dream model home, offering exceptional indoor-outdoor living, thoughtful upgrades, and an abundance of space and storage.The popular split-bedroom floor plan features 2 bedrooms, a versatile den easily converted to a 3rd bedroom, and 2 baths, along with a spacious great room highlighted by 10-foot ceilings and an extended dining area. The beautifully appointed kitchen showcases custom-designed cabinetry, quartz countertops, and a stunning waterfall-edge island with seating. Tile flooring flows throughout the home for a clean, contemporary feel. The oversized garage setup is a standout, featuring a 3-car tandem garage plus an additional 1-car oversized garage with workshop space, providing plenty of room for vehicles, toys, hobbies, and storage. Step outside to your private outdoor oasis! The extended covered patio offers multiple seating areas and privacy fencing, creating the perfect setting for relaxing or entertaining. The impressive outdoor kitchen includes a grill and pizza oven, both of which convey with the home, along with a firepit and generous space to enjoy Northern Arizona's year-round outdoor lifestyle. An owned/paid solar system adds to the home's appeal and energy efficiency. As an iON Series home featuring the 605 Floor Plan/Prairie Elevation, this residence was designed with Mandalay's industry-leading energy-efficiency standards in mind. From its contemporary finishes and flexible floor plan to its exceptional garage space and spectacular outdoor living area, this home offers a rare combination of style, comfort, privacy, and functionality. Come see why this Jasper home is truly one-of-a-kind!
Location
State AZ
County Yavapai
Rooms
Other Rooms Family Room, Workshop, Potential Bedroom, Office, Laundry Room
Basement Slab
Interior
Interior Features Bar, Counters-Solid Srfc, Walk-In Closet(s), High Ceilings, Quartz Countertops, Pantry, Master Downstairs, Live on One Level, Liv/Din Combo, Kitchen Island, Ceiling Fan(s)
Heating Natural Gas, Solar
Cooling Ceiling Fan(s), Central Air
Flooring Tile
Appliance Pantry, Built-In Gas Oven, Cooktop, Washer, Refrigerator, Microwave, Gas Cooktop, ENERGY STAR Qualified Appliances, Dryer, Disposal, Dishwasher, Convection Oven
Exterior
Exterior Feature Sprinkler/Drip, Other, Level Entry, Landscaping-Rear, Landscaping-Front, Pantry
Garage Spaces 4.0
Fence Back Yard
Utilities Available Electricity Available, WWT - City Sewer, Phone Available, Natural Gas Available, Individual Meter, Cable Available
View Glassford Hill, Mountain(s)
Roof Type Composition
Street Surface Asphalt
Road Frontage City Street
Total Parking Spaces 4
Building
Structure Type Energy Star (Yr Blt),Frame
Others
Acceptable Financing 1031 Exchange, Conventional, Cash
Listing Terms 1031 Exchange, Conventional, Cash
Read Less Info
Want to know what your home might be worth? Contact us for a FREE valuation!

Our team is ready to help you sell your home for the highest possible price ASAP

NEARBY SCHOOLS & BUSINESSES