


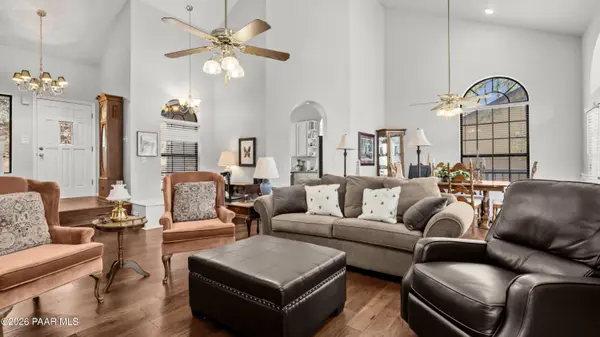

Bought with Prescott Real Estate Advisors
$437,625
$499,900
12.5%For more information regarding the value of a property, please contact us for a free consultation.
3 Beds
2 Baths
1,952 SqFt
SOLD DATE : 11/03/2026
Key Details
Sold Price $437,625
Property Type Single Family Home
Sub Type Single Family Residence
Listing Status Sold
Purchase Type For Sale
Square Footage 1,952 sqft
Price per Sqft $224
Subdivision Haisley Homestead
MLS Listing ID 1081269
Sold Date 11/03/26
Style Contemporary
Bedrooms 3
Full Baths 1
Three Quarter Bath 1
HOA Fees $59/ann
HOA Y/N true
Year Built 1985
Annual Tax Amount $2,104
Tax Year 2025
Lot Size 0.260 Acres
Acres 0.26
Property Sub-Type Single Family Residence
Source paar
Property Description
Tucked among the tall pines of Prescott's highly sought-after mountain community, 1320 Pinecone Terrace offers the perfect blend of privacy, comfort, and everyday livability. This home delivers that ''Prescott lifestyle'' buyers are actually searching for--peaceful surroundings, fresh air, and a setting that feels like a retreat while still being minutes from town.Step inside to find a warm, inviting interior filled with natural light and a layout designed for both relaxing and entertaining. The living spaces flow effortlessly, creating a comfortable environment whether you're hosting guests or enjoying a quiet evening at home. Large windows bring the outdoors in, showcasing the beautiful natural landscape that makes this property so special.The outdoor space is where this home truly stands out. Surrounded by mature pines, the property offers a sense of seclusion that's hard to find, making it ideal for morning coffee on the deck, evening gatherings, or simply unwinding in your own private escape. It's the kind of setting that turns a house into a lifestyle.Located just a short drive from downtown Prescott, you'll have quick access to shopping, dining, and entertainment while still enjoying the tranquility of a wooded hillside neighborhood.
Location
State AZ
County Yavapai
Rooms
Other Rooms Laundry Room
Basement Finished, Stem Wall
Interior
Interior Features Ceiling Fan(s), High Ceilings, Wash/Dry Connection, Walk-In Closet(s), Vaulted Ceiling(s), Live on One Level, Soaking Tub, Formal Dining, Eat-in Kitchen, Counters-Solid Srfc
Heating Forced - Gas, Forced Air
Cooling Ceiling Fan(s), Central Air
Flooring Wood
Appliance Vaulted Ceiling(s), Dishwasher, Washer, Microwave, Refrigerator, Range, Oven, Dryer, Disposal
Exterior
Exterior Feature Storm Gutters, Native Species, Landscaping-Rear, Landscaping-Front, Driveway Concrete, Vaulted Ceiling(s)
Garage Spaces 2.5
Utilities Available Electricity Available, WWT - City Sewer, Underground Utilities, Phone Available, Natural Gas Available, Cable Available
Roof Type Composition
Street Surface Asphalt
Road Frontage None
Total Parking Spaces 2
Building
Structure Type Block,Frame
Others
Acceptable Financing 1031 Exchange, VA, FHA, Free & Clear, Conventional, Cash
Listing Terms 1031 Exchange, VA, FHA, Free & Clear, Conventional, Cash
Read Less Info
Want to know what your home might be worth? Contact us for a FREE valuation!

Our team is ready to help you sell your home for the highest possible price ASAP

NEARBY SCHOOLS & BUSINESSES